
GESHARY COFFEE
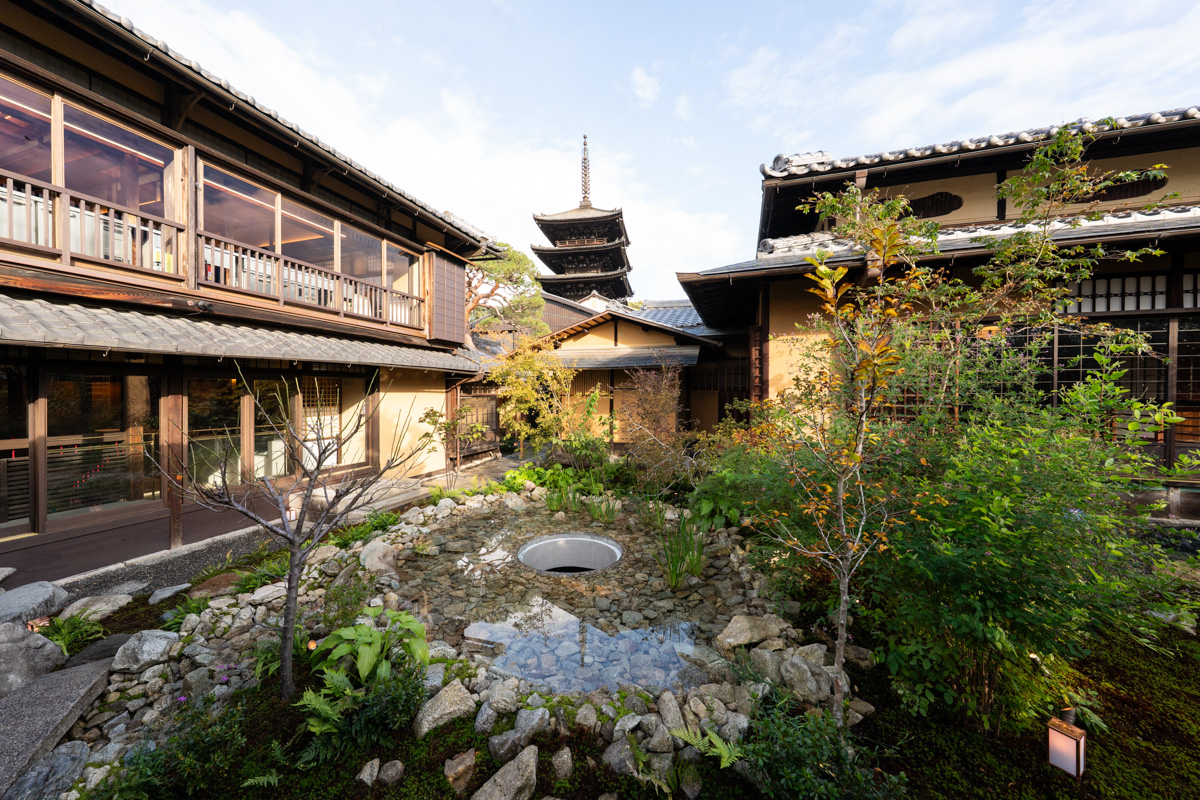
Ueyakato Landscape designed and constructed the landscape to renovate GESHARY COFFEE handles "Geisha," a premium quality brand of coffee. Its Kyoto branch (the second after its shop in Tokyo's Ginza district) is located nearby the Yasaka pagoda, and was once the atelier residence of an artist of traditional Japanese paintings. The project's planning was based on the client's request for " a garden that can be enjoyed in all four season, no matter how many times you visit," "scenery that evokes a coffee plantation," and "use of the stone in the original garden." Under the comprehensive supervision of Shigenori Uoya Architects and Associates, we restored the water stream that used the valley topography of the Todoroki River, planted plants that call to mind the coffee bean growing regions of Central and South America, and installed a basin arrangement using the Seven Stones of the Kamo River, resulting in a garden space that is rich in transitions.
■ Entrance
As the shrine neighborhood leading to the Yasaka Pagoda, because it is located in an area whose traditional architectural landscape is still preserved,we harmonized with this by laying down a formal stone payment suitable to greet returning guests with and a basin arrangement that uses stones from the Seven Stones of the Kamo River.
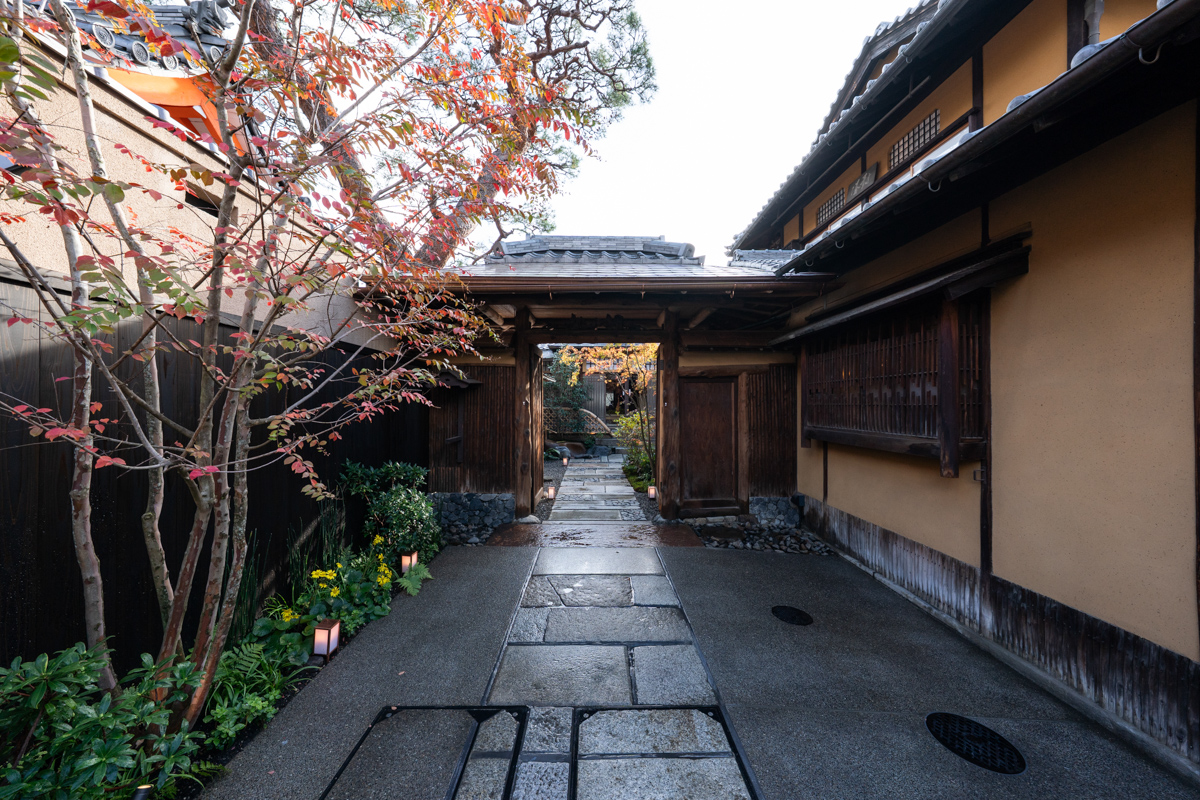
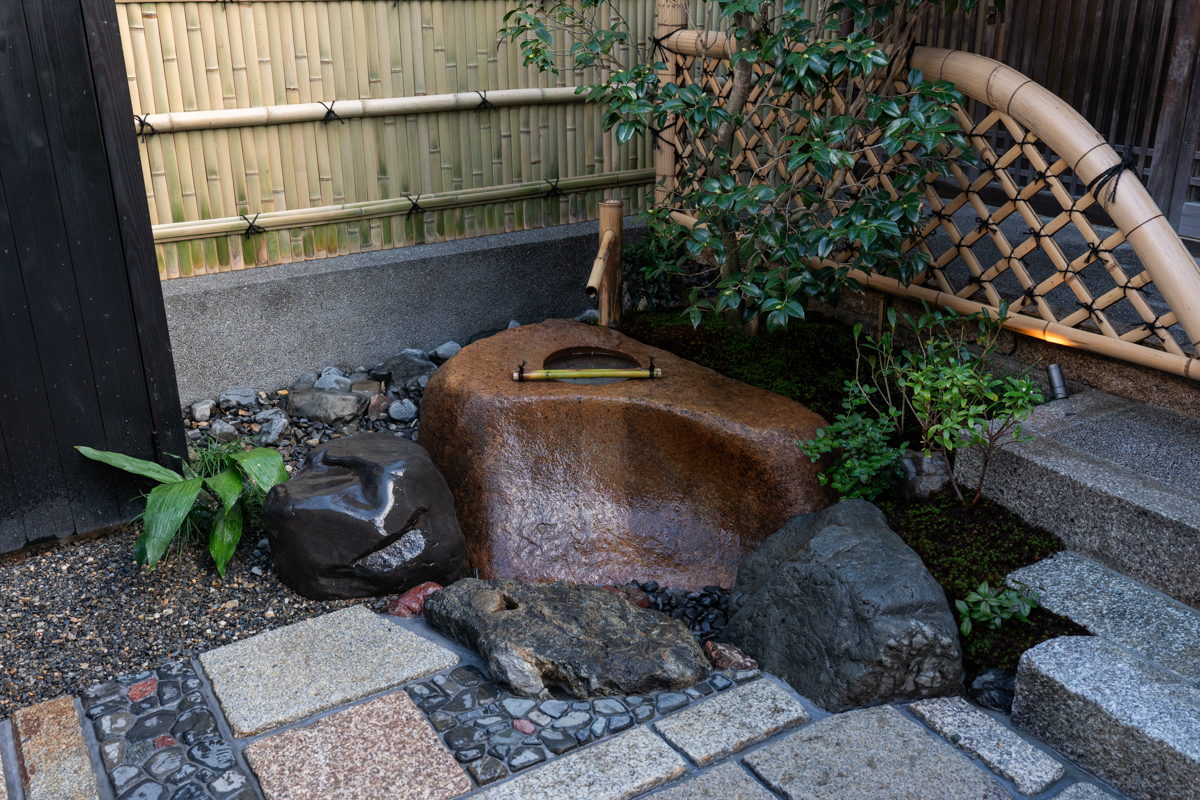
To express the worldview of coffee, we placed reddish hued stones in a scattered hailstone pavement that call a coffee cherry color to mind and planted a camellia whose unfully bloomed bud has a coffee-cherry appearance.
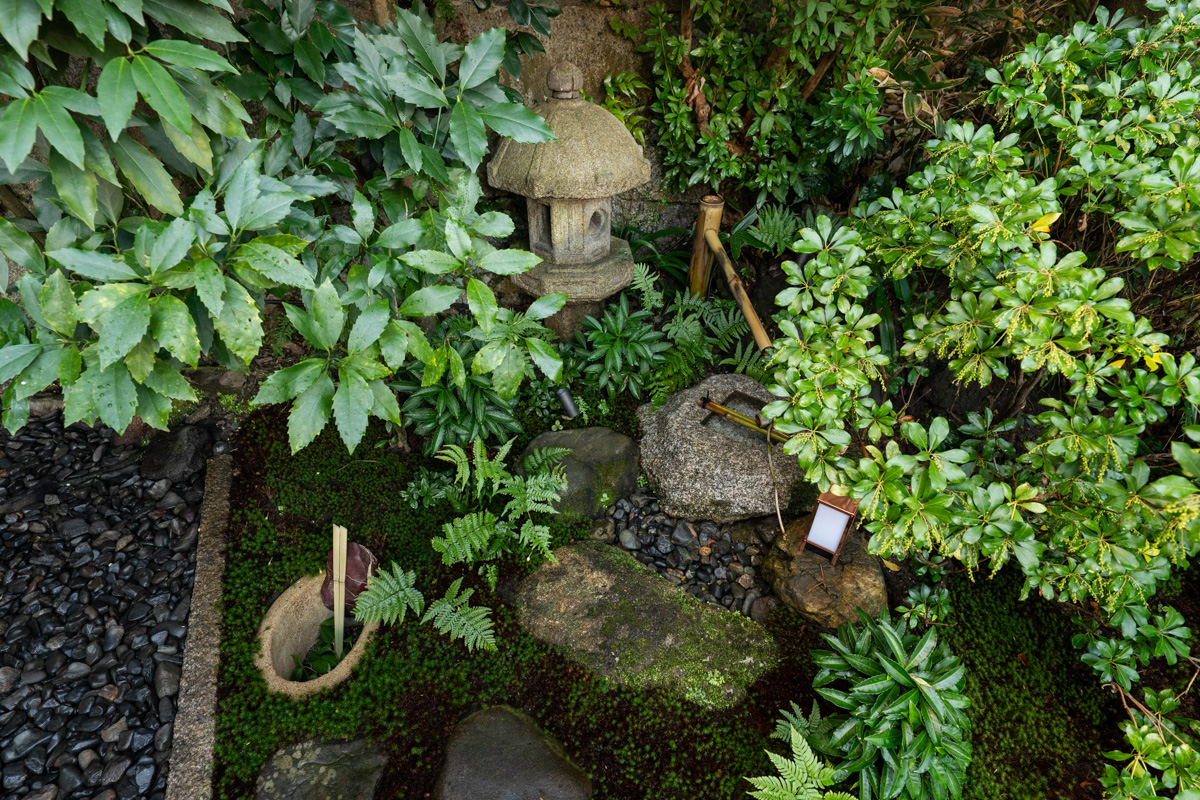
■ Water Basin Garden
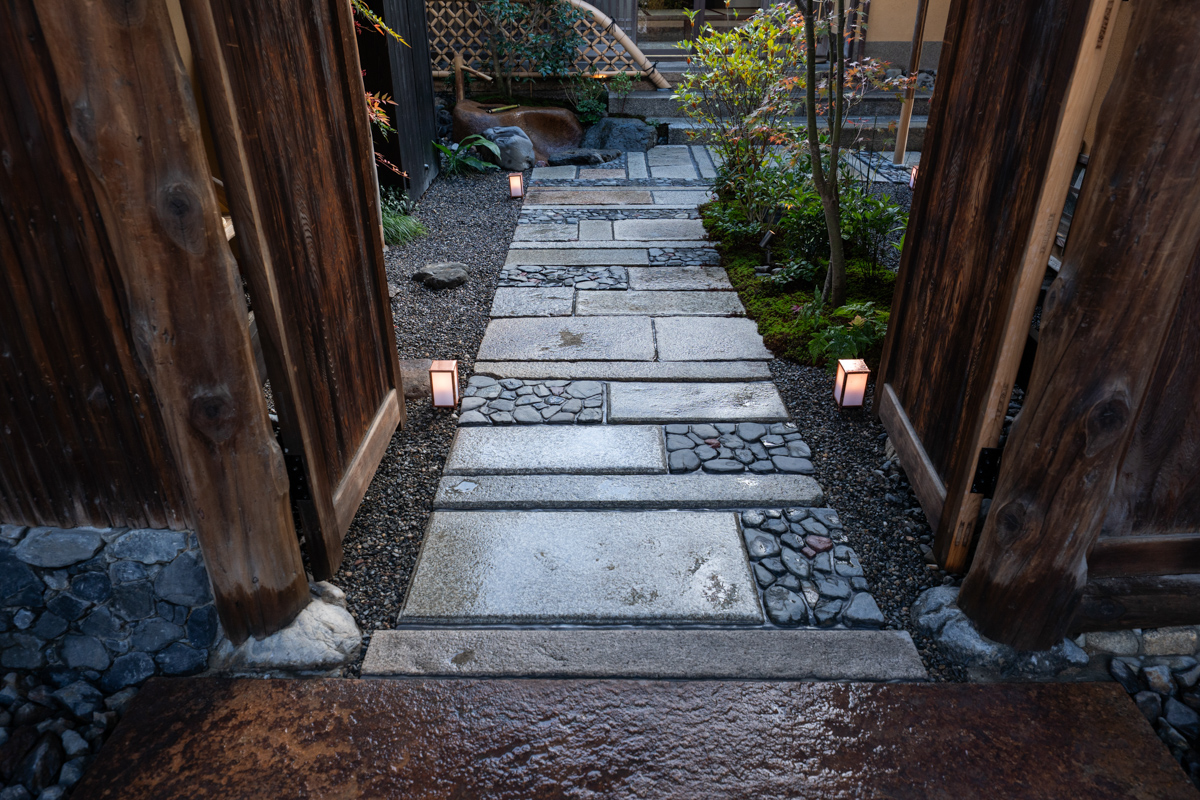
We planned to let guests feel spatial changes occurring as the moved from the streets into nature, a stone path paved in the formal style using only cut stones connecting the entrance to the street, a semi-formal nobedan path combining cut stones with natural stones from the gate, and an informal garden path of stepping stones leading into the garden.
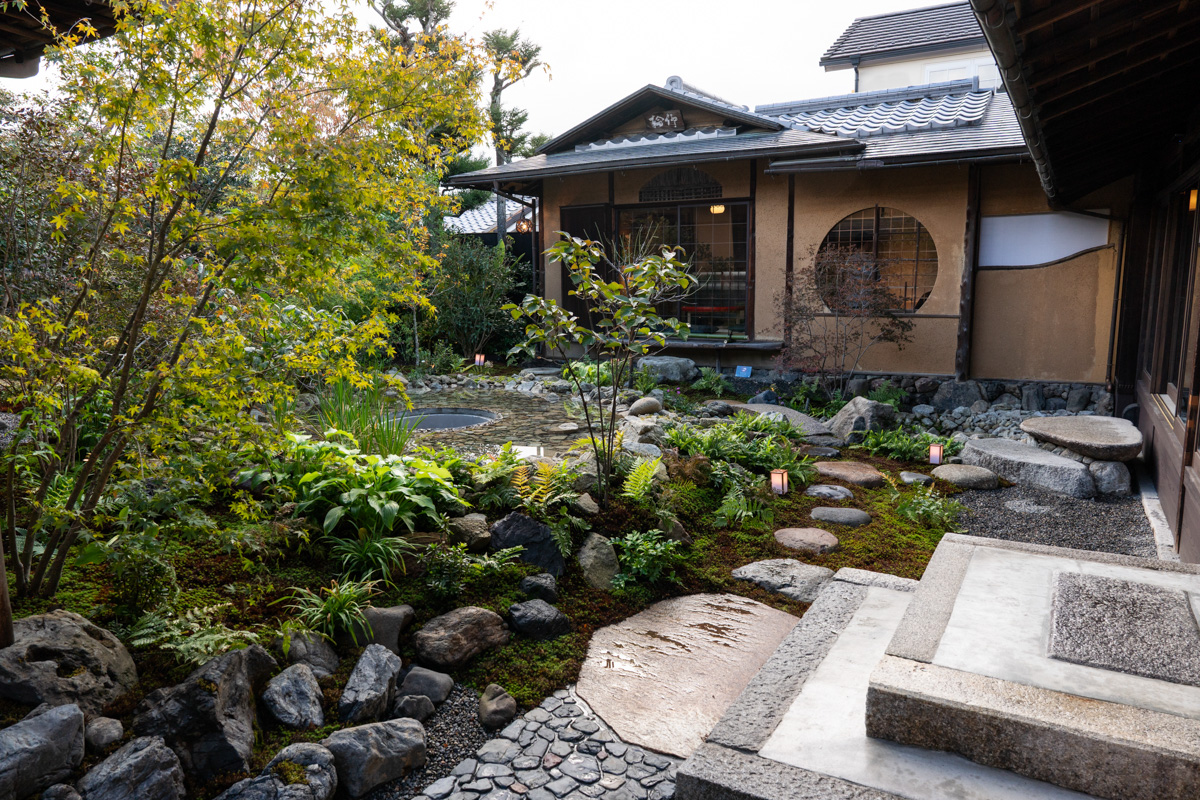
In the center of the water basin, there is a hole that connects to an underground microcosmos.
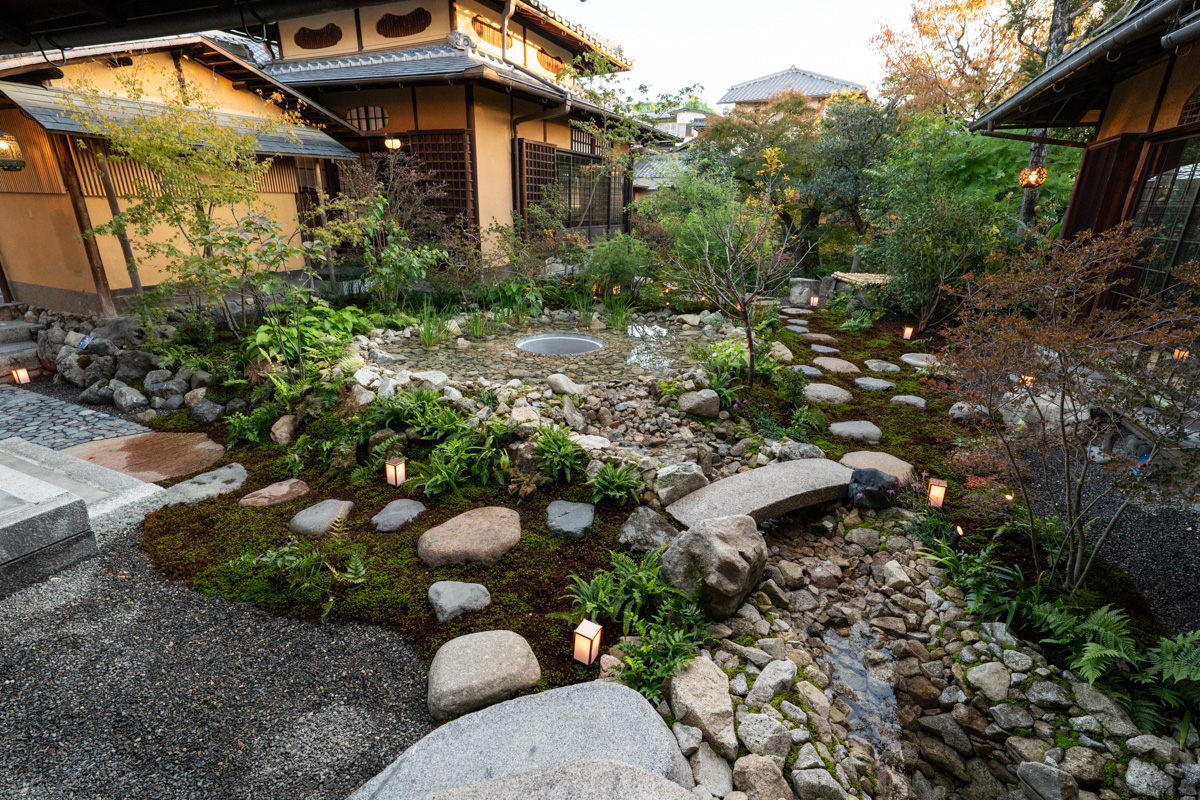
The view of the moon from the window evokes the scenery of a coffee plantation in Central America's Costa Rica by planting plants by guests' feet reminscent of Costa Rica (Jacaranda, Dwarf Banana Plant, Passionflower, and Canna).
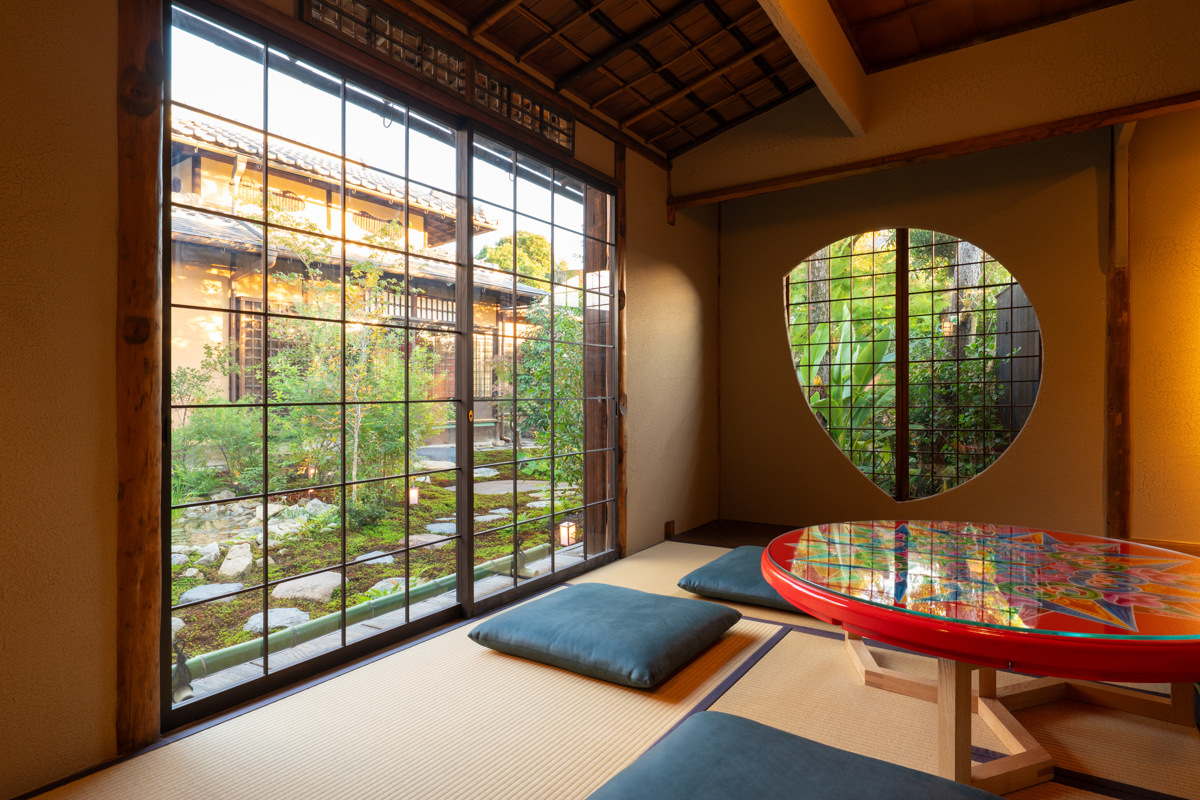
The Yasaka Pagoda, one of Kyoto's landmarks, can be seen on the opposite side of the water basin.
■ Underground Garden
The center of the newly created basement room was made into a garden featuring an enormous scenic stone.
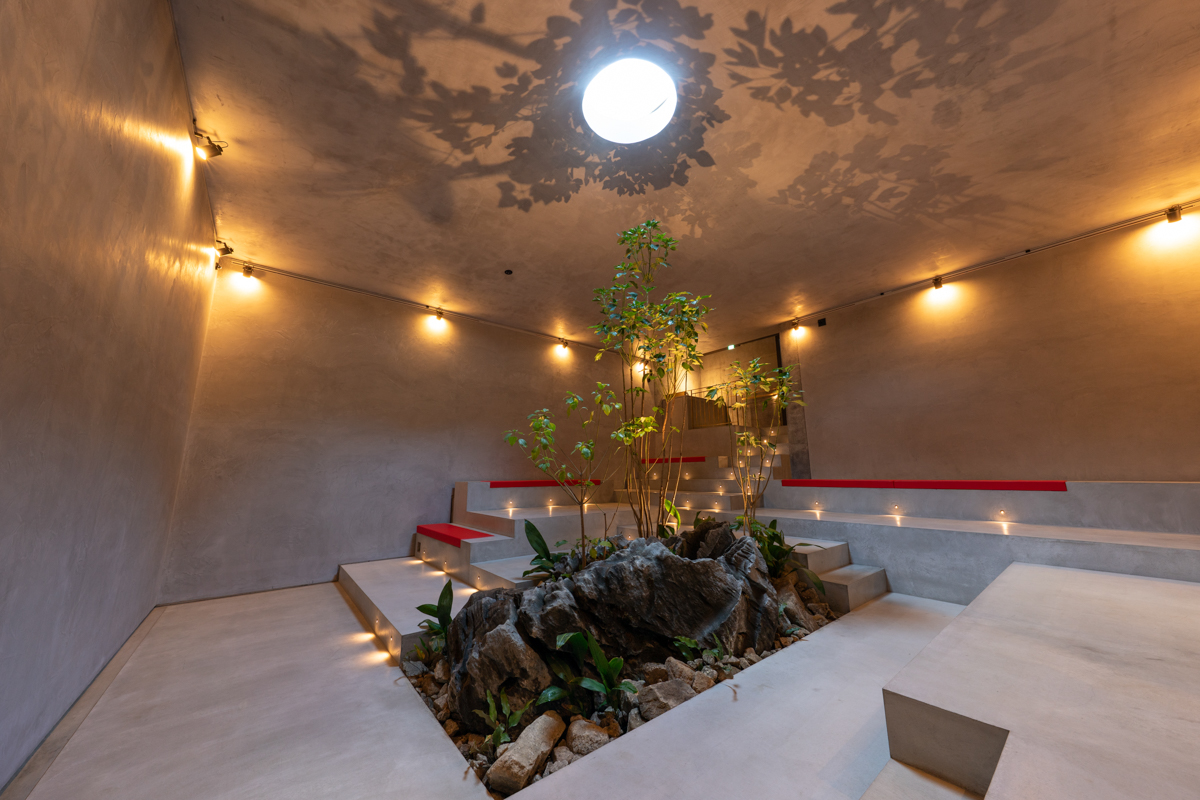
■ The Garden of Relaxation
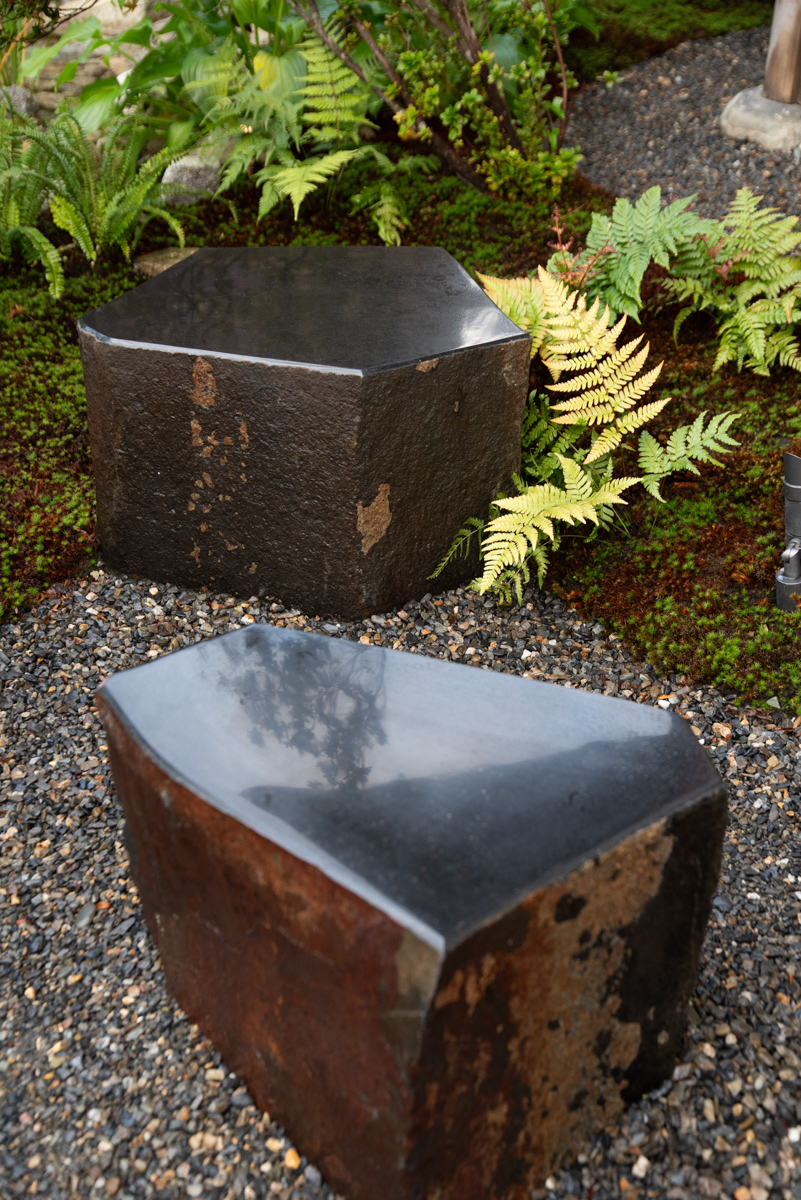
In the Garden of Relaxation, where guests can stroll around while enjoying their coffee, we installed a bench that uses natural stones, resulting in a space where each person can spend a special time of their own.
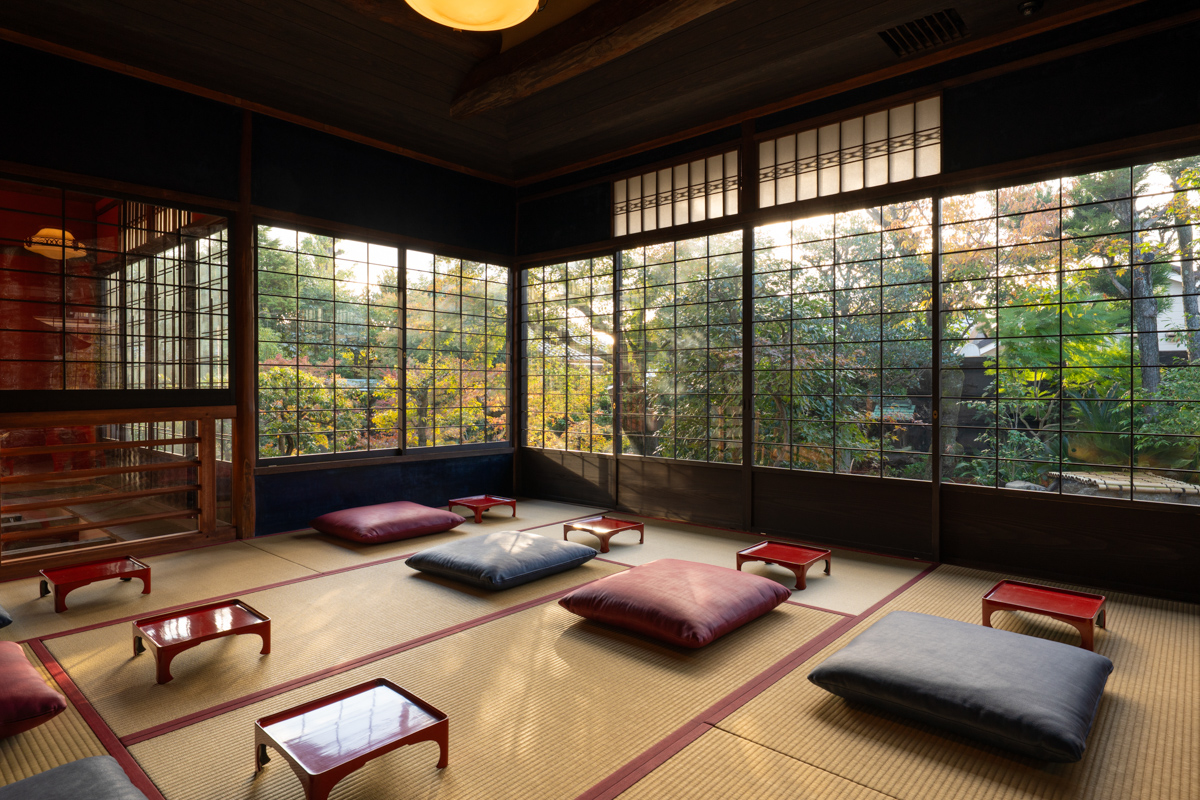
In the seasons of fresh greenery and autumn leaves, the garden shines with the greens and reds of maple leaves, engendering the feeling of each season.
■ The Stream Garden
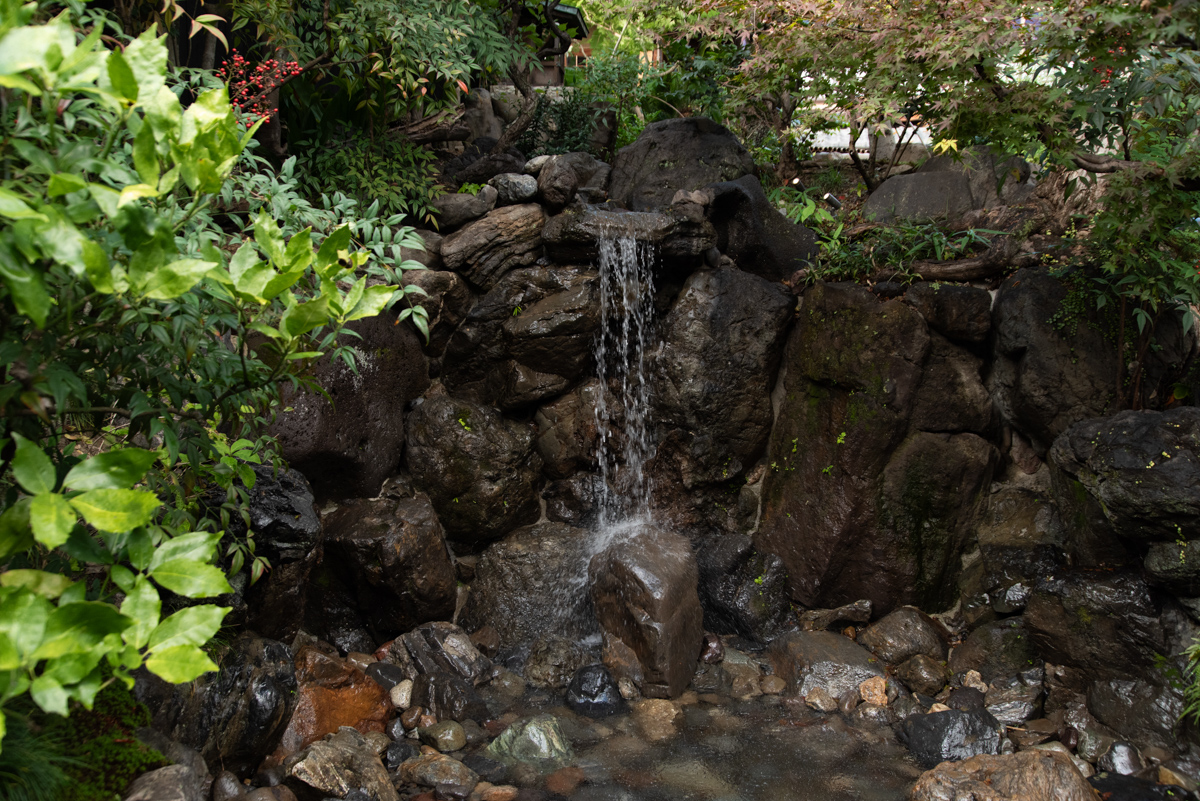
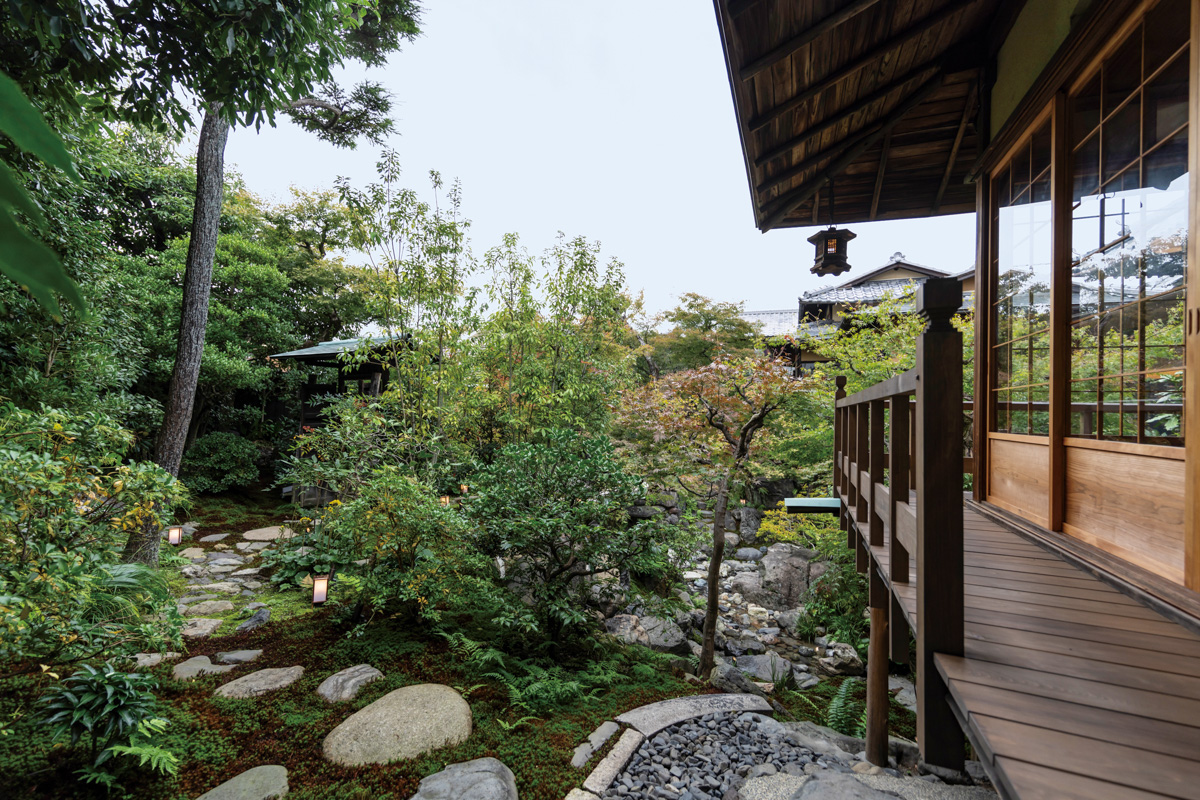
Heading toward the back, there is a stream garden that makes use of the valley topography. This space is only open to a limited number of guests and it is designed so that water can enjoyed from the underground annex and corridor. Two waterfalls, one "male" and one "female," can be seen from the garden path, which is composed of stepping stones and a stone bridge. The result is a striking tea garden that feels like visiting a secret land even while remaining inside the city.
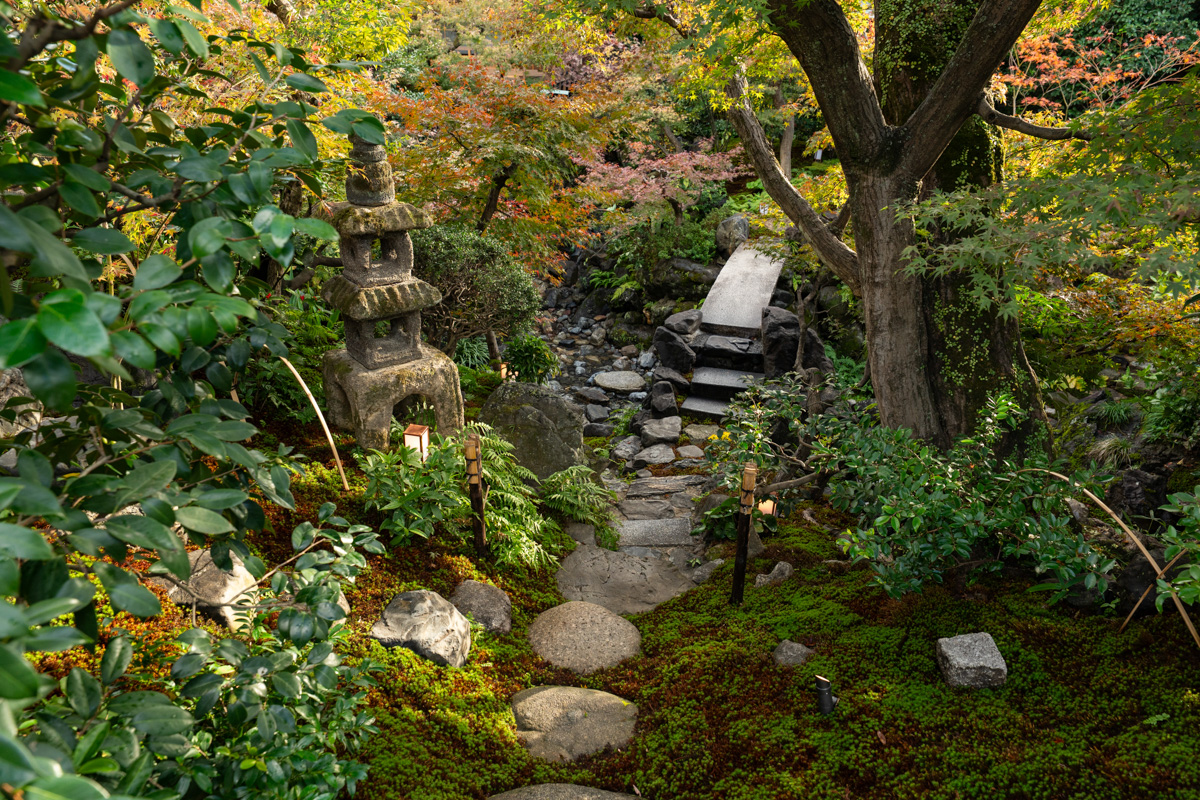
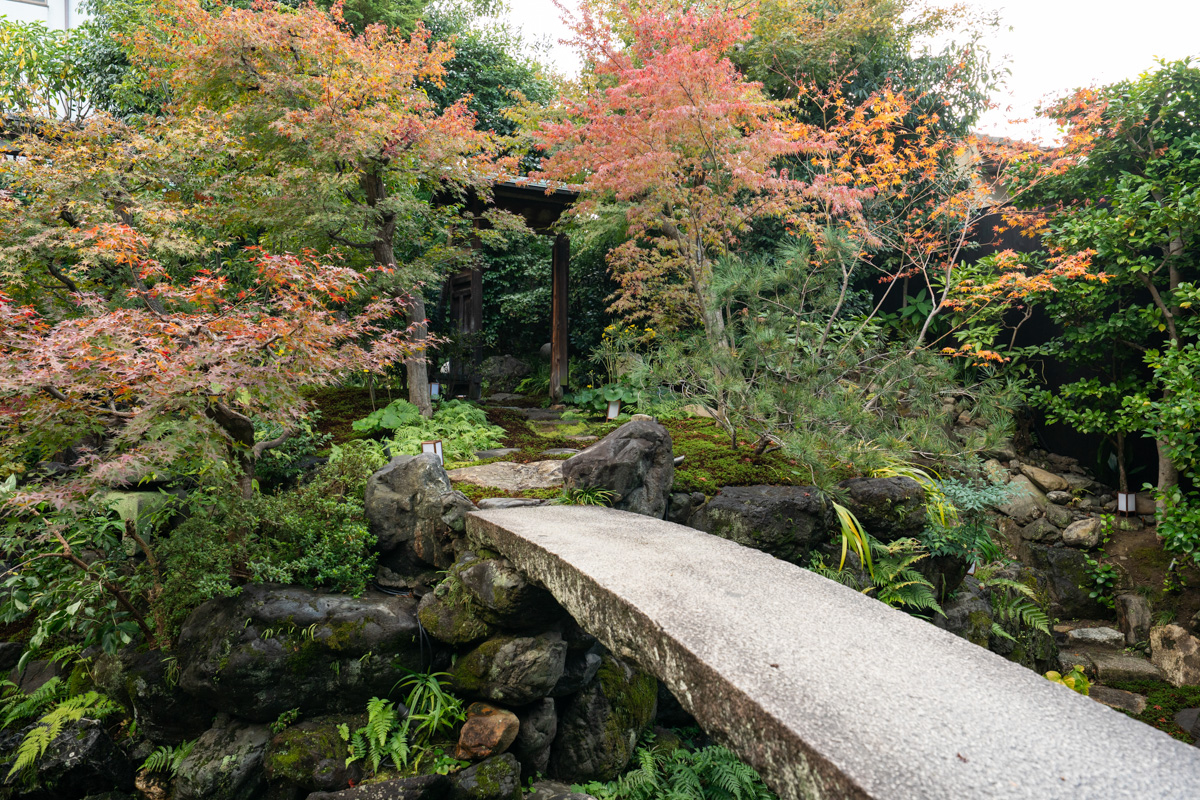
The stream contrasts a dynamic "male" waterfall with water splashing directly onto a carp stone and a "female" waterfall flowing quietly within a stone arrangement.
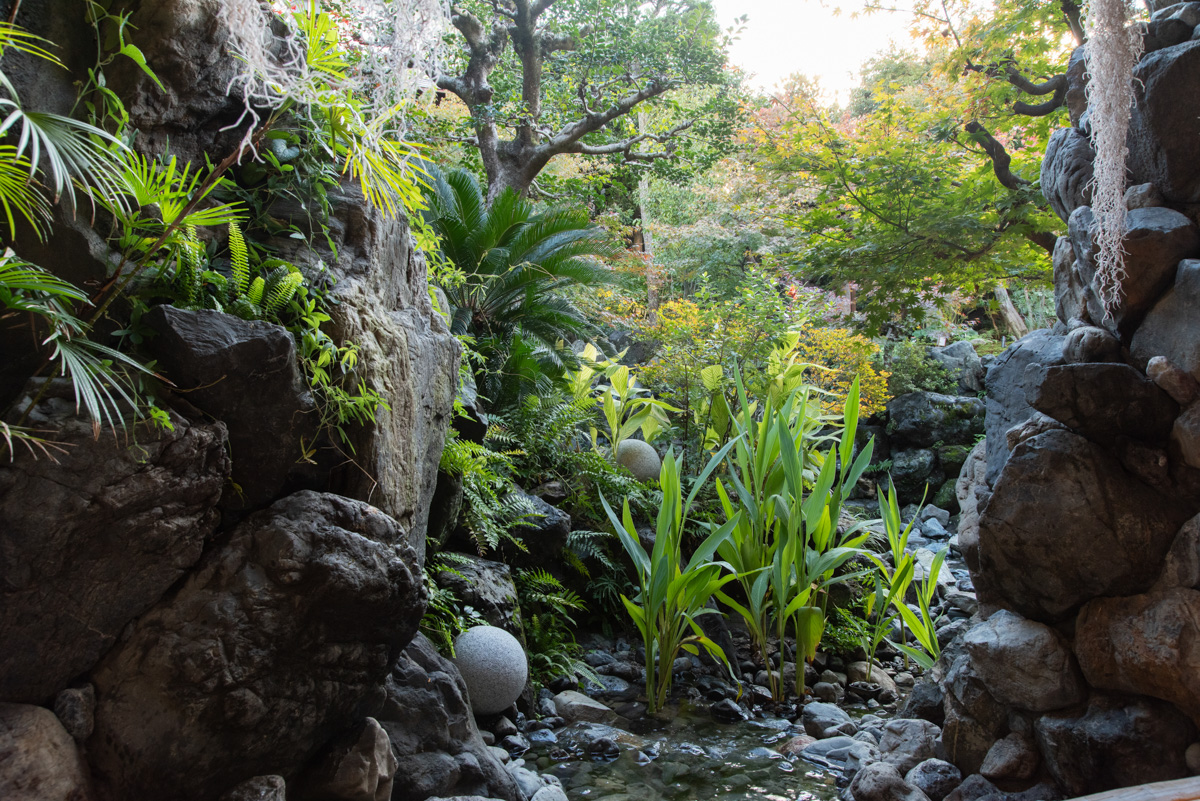
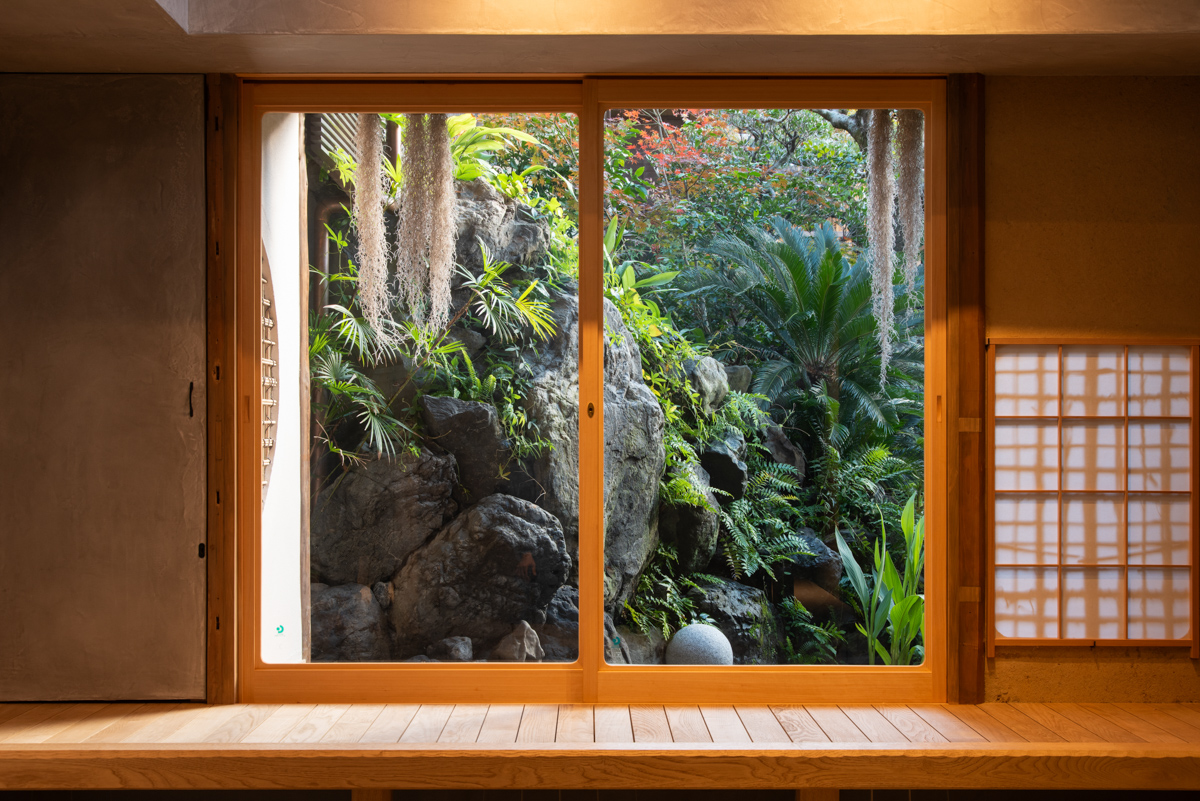
The view from the underground annex also features planting that evokes Central and South America, for a "female" waterfall that looks as though it is flowing between tree branches.
■ The Inner Annex Garden
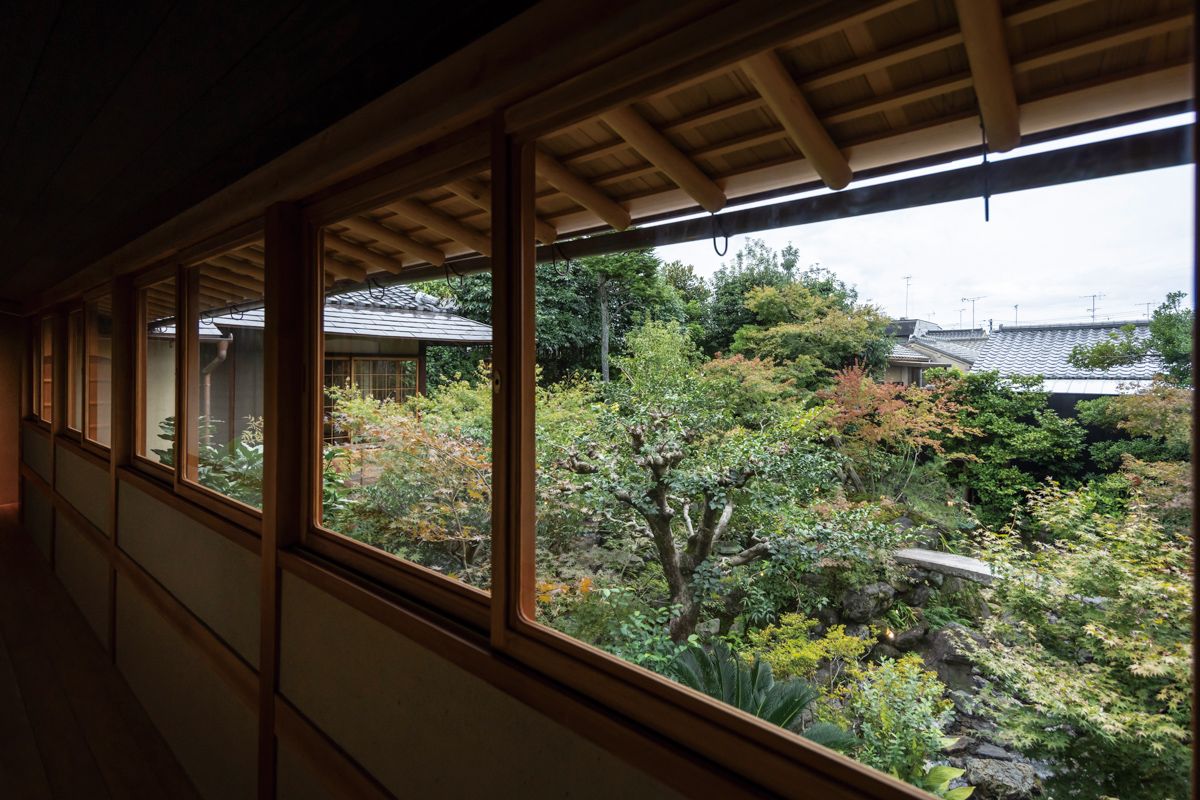
The inner annex garden located at the rear of the property, is a tea garden with deep tree scenery that calls to mind a mountain abode in the city. The Inner Annex Garden is typically closed to the public, but features a crouching basin arrangement and tea flower for use in a tea ceremony.
Location: 390-2 Kanazono-cho, Higashiyama Ward, Kyoto City
Project Commissioner: GESHARY COFFEE
Building design/Project supervision: Shigenori Uoya Architects and Associates
Building construction: Kaname Kensetsu Co., Ltd.
Landscape design/construction: Ueyakato Landscape
Design and construction period: October 2023-October 2025
Scale: Property area 756.78㎡, Building area 264.82㎡、Two-story building with an underground floor
Area: Garden approx. 400㎡
- Location:
- Higashiyama Ward, Kyoto City
- Accessibility:
- Open to the public (for customers)
- Garden creation period:
- 2023-25